Shebara Resort in Saudi Arabia: How Mirror Pearl Villas Rose from the Red Sea
Shebara Resort is one of the most recognisable new hotels on Saudi Arabia’s Red Sea coast, yet its appearance is only part of the story. Open since November 2024 on remote Sheybarah Island, the resort combines 73 overwater and beachfront villas with a solar-powered utility system, private pools and direct access to the Al Wajh Lagoon. Its signature polished-steel structures were designed by Killa Design to resemble pearls or air bubbles resting above the water, then manufactured hundreds of kilometres away and transported by sea for installation. By 2026, Shebara is no longer a concept image linked to Saudi Arabia’s tourism plans: it is an operating island resort whose architecture, construction method and environmental claims can be assessed through what was actually built.
From a Remote Island to a Saudi Design Landmark
Sheybarah Island lies in the Al Wajh Lagoon, around 25 kilometres from the Saudi mainland and roughly 500 kilometres north of Jeddah, between the coastal towns of Al Wajh and Umluj. The setting includes white-sand beaches, mangroves, shallow turquoise water and coral formations close to shore. Red Sea Global selected the island for one of the main resorts within The Red Sea destination, a wider tourism development connected to Saudi Arabia’s Vision 2030 economic diversification programme. Shebara became the fourth hotel to open within that destination and the first resort fully owned and operated by Red Sea Global rather than managed under an international hotel name.
The architectural commission went to Dubai-based Killa Design, whose founder Shaun Killa had already worked on highly sculptural buildings such as the Museum of the Future. At Shebara, the task was different: the design needed to create a strong identity without turning a low-lying island into a conventional block of rooms. The architects responded with rounded villas positioned above the lagoon and lower dune-like forms on the beach. Instead of hiding the buildings behind vegetation, they used reflection as a form of visual blending. Sea, sky, sand and changing light appear across the curved surfaces, so the structures rarely look exactly the same from one hour to the next.
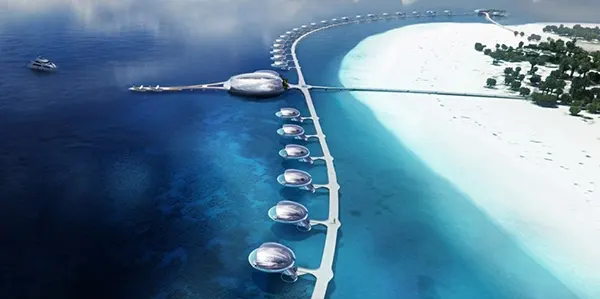
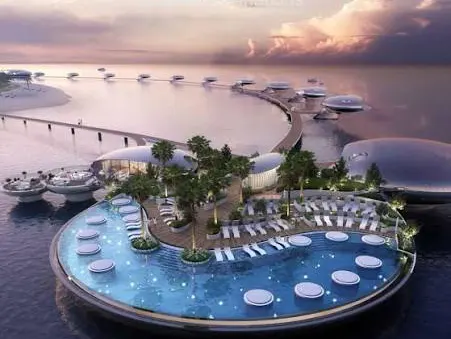
The masterplan treats the overwater villas as a long string of pearls. A central arrival building acts as the pendant, while the individual villas extend along curved walkways over the lagoon. This arrangement gives the resort an easily recognised silhouette from a boat or seaplane, but it also serves practical purposes. The spacing preserves privacy, directs views away from neighbouring rooms and avoids clustering all buildings in one section of the reef. On land, villas are set apart among sand and planting rather than aligned in rigid rows. The result is theatrical from a distance, yet the overall layout follows the shape of the island and the water around it.
Why the Villas Look Like a String of Pearls
The pearl comparison is not a marketing label added after construction. It shaped the plan from the beginning. Killa Design drew on circular coral forms, bubbles rising from the seabed and the long association between the Red Sea region and pearl gathering. The circle was used as a repeated motif because it has no obvious front or back, allowing each villa to respond to several views at once. From above, the sequence resembles beads linked by a narrow thread. At water level, each villa appears broader and more individual, with a cut-out terrace, glazing and a private pool interrupting the otherwise smooth shell.
The reflective exterior is made from polished stainless-steel cladding rather than glass. Its mirror finish captures broad fields of colour instead of producing a fixed decorative pattern. In clear midday conditions, the villas take on the blue-green tone of the lagoon; near sunset, they can appear copper, pink or violet. Cloud cover softens the reflections, while the underside often mirrors the darker water and reef. This constant visual change helps the buildings recede into the horizon, although they are deliberately futuristic objects rather than literal copies of natural forms. Their success comes from the tension between obvious engineering and an exterior that borrows its appearance from the surrounding landscape.
The beachfront villas use the same reflective idea in a different way. Their lower profiles and broader footprints are closer to the curves of wind-shaped dunes, with private gardens, terraces and pools facing the sea. Because the polished surfaces pick up warmer sand and vegetation, the land villas have a less metallic appearance than the overwater orbs. Together, the two villa groups create a transition from beach to lagoon instead of repeating one building everywhere. That distinction also gives guests a meaningful choice: the overwater rooms prioritise direct contact with the sea, while the beachfront accommodation offers more outdoor ground space and easier access to the island’s paths and shared facilities.
How the Mirror Villas Were Made and Placed Above the Sea
Building complex steel forms directly on a remote island would have required a large temporary workforce, extensive storage and repeated movement of materials through a sensitive coastal area. The project team therefore relied heavily on prefabrication. Grankraft Industries manufactured the villa pods at its facility in Sharjah in the United Arab Emirates, where the structural frames, curved exterior skins and much of the internal work could be completed under controlled conditions. This method improved consistency across dozens of unusual units and reduced the amount of fabrication needed beside the lagoon. It also meant that each villa had to be designed not only as a hotel room, but as a very large object capable of surviving lifting, sea transport and final placement.
Mammoet was appointed to transport and install all 73 prefabricated villas. The pods travelled from Sharjah to Saudi Arabia by sea, supported by P&O Maritime Logistics, before being transferred to their foundations on Sheybarah Island. For the overwater units, the installation team used a heavy crawler crane mounted on a modified shallow-draught barge. The barge could approach the foundations with less seabed disturbance than a deeper vessel, while positioning systems, winches and temporary stabilising equipment helped align each villa accurately. The process was substantial, but it avoided building a permanent construction yard across the reef and limited the number of separate deliveries to the final location.
The first overwater installation took about nine hours, according to Red Sea Global’s construction update. As the team repeated the operation and refined the sequence, the placement time fell to less than two hours per unit. All 38 overwater villas were installed before the remaining beachfront pods were completed, and the final construction phase led to reservations opening in October 2024 for stays from November. This timeline matters because early publicity had presented several earlier opening targets. The completed resort shows how the project moved from ambitious renderings to working buildings, but it also illustrates the difficulty of delivering bespoke architecture in a remote marine setting where transport, weather and environmental controls affect every stage.
Inside the Orbs: Space, Light and Private Water Access
Studio Paolo Ferrari designed the interiors around what it calls natural futurism. The phrase describes a deliberate contrast between the hard, seamless exterior and softer rooms shaped by curves, textiles, timber tones and warm stone. Windows are placed within deep oval openings, giving the sea view a framed quality rather than using an ordinary rectangular glass wall. Furniture follows the geometry of the shell, and lighting is generally indirect so that the interior does not compete with reflections outside. The effect is less like living inside a metal sphere than the exterior photographs suggest; from the room, the dominant elements are the horizon, the terrace and the changing colour of the water.
The one-bedroom overwater villa measures 188 square metres when its interior and exterior areas are combined, with a king-size bed and capacity for two adults, one child and an infant. The two-bedroom overwater version covers 288 square metres and can accommodate a larger family. Beach villas begin with one-bedroom layouts of 248 square metres, while larger three- and four-bedroom options provide substantially more space for groups. Private pools are standard to the villa experience, and overwater accommodation includes direct access to the sea. These dimensions explain why the resort has only 73 keys despite occupying a sizeable island setting: each booking represents a detached villa rather than a room within a multi-storey hotel.
Shared facilities are concentrated in separate buildings so that the accommodation areas remain quiet. As of 2026, Shebara lists five dining venues: Iki.Roe for Japanese-Nikkei cooking, Ariamare for Mediterranean dishes, Lunara as the main breakfast brasserie, Saria beside the family pool and Solera at the adults-only pool. The resort also has a spa with five treatment rooms, a 24-hour fitness centre, tennis and padel courts, children’s facilities and organised water activities. These services make Shebara function as a self-contained island hotel rather than a collection of isolated villas. They are also important for longer stays, because guests cannot simply walk to an outside restaurant, shop or neighbouring town.
What Sustainability Means on a Remote Red Sea Island
Shebara’s operating model is built around a central solar farm that supplies the resort’s electricity, including power for accommodation, shared facilities and supporting infrastructure. Fresh water comes from a solar-powered desalination system, while waste handling and recycling take place on the island to reduce routine transport to and from the mainland. Killa Design describes the development as off-grid, and Red Sea Global states that the resort is powered entirely by its on-site solar installation. This is a practical response to isolation as much as an environmental statement: a resort 25 kilometres offshore needs reliable local systems because dependence on daily fuel and water deliveries would be costly and vulnerable to disruption.
The architecture also contributes to the environmental strategy, although the benefits should not be overstated. Polished steel reflects much of the sunlight that would otherwise heat a dark façade, while deep openings and shaded terraces reduce direct exposure around the glazing. Prefabrication shortened the period of heavy work on the island, and the overwater pods were placed on defined foundations rather than supported by a dense field of new structures. At the same time, no luxury island hotel is impact-free. Air travel, seaplane and boat transfers, desalination, cooling, imported food and specialist maintenance all carry environmental costs. The stronger claim is that Shebara tries to reduce operational dependence on fossil-fuel deliveries and limit construction disturbance within a difficult setting.
The surrounding marine environment is central to both the resort’s appeal and its responsibility. A reef drop-off lies only about 30 to 40 metres from parts of the beach, giving guests access to coral habitats through guided snorkelling and scuba activities. The island also supports coastal vegetation and bird life, so movement, lighting, boating and waste control require ongoing management after opening, not just during construction. Red Sea Global uses the term regenerative tourism for its wider approach, which implies an ambition to leave ecosystems in better condition rather than merely reducing damage. For visitors, the useful measure will be long-term evidence: water quality, reef health, wildlife monitoring and transparent reporting matter more than the appearance of solar panels or reflective façades.
Shebara Resort in 2026: Practical Context and Lasting Significance
Guests normally reach the area through Red Sea International Airport, then continue to Sheybarah Island by boat or seaplane. Current resort information gives a boat transfer of roughly 30 to 40 minutes from the arrival lounge and a seaplane journey of about 30 minutes from the airport, although timings can vary with the chosen transfer and operating conditions. The isolation should be treated as part of the booking decision. Travellers need to coordinate arrival times, luggage rules and onward transport with the resort rather than arranging an informal taxi at the airport. Weather is warm for much of the year, with the hottest summer period placing greater emphasis on indoor comfort and water-based activities.
Shebara’s wider importance comes from its role within Saudi Arabia’s changing tourism sector. It is a home-grown luxury hotel brand operated by Red Sea Global, a company owned by the Public Investment Fund, and it provides a visible example of how the country is trying to pair high-end travel with renewable infrastructure and tightly planned coastal development. The resort was included in TIME’s World’s Greatest Places list for 2025 and was one of five nominees for the inaugural MICHELIN Guide Architecture and Design Award in the same year. Such recognition does not settle questions about cost, accessibility or environmental performance, but it confirms that the completed architecture attracted attention beyond promotional renderings.
By 2026, the clearest achievement of Shebara is the way several disciplines were brought together in a single, coherent place. The pearl-like forms are memorable, yet they depend on a less visible chain of decisions involving off-site manufacturing, marine logistics, structural engineering, interior planning, renewable power and resort operations. The mirrored villas did not simply appear above the Red Sea; they were fabricated in Sharjah, moved across national waters, lifted onto carefully prepared foundations and connected to an island-wide service network. That process gives the resort lasting interest beyond luxury travel. Shebara is a case study in how highly distinctive architecture can be delivered in a remote setting while attempting to keep the surrounding landscape, rather than the building alone, at the centre of the experience.